

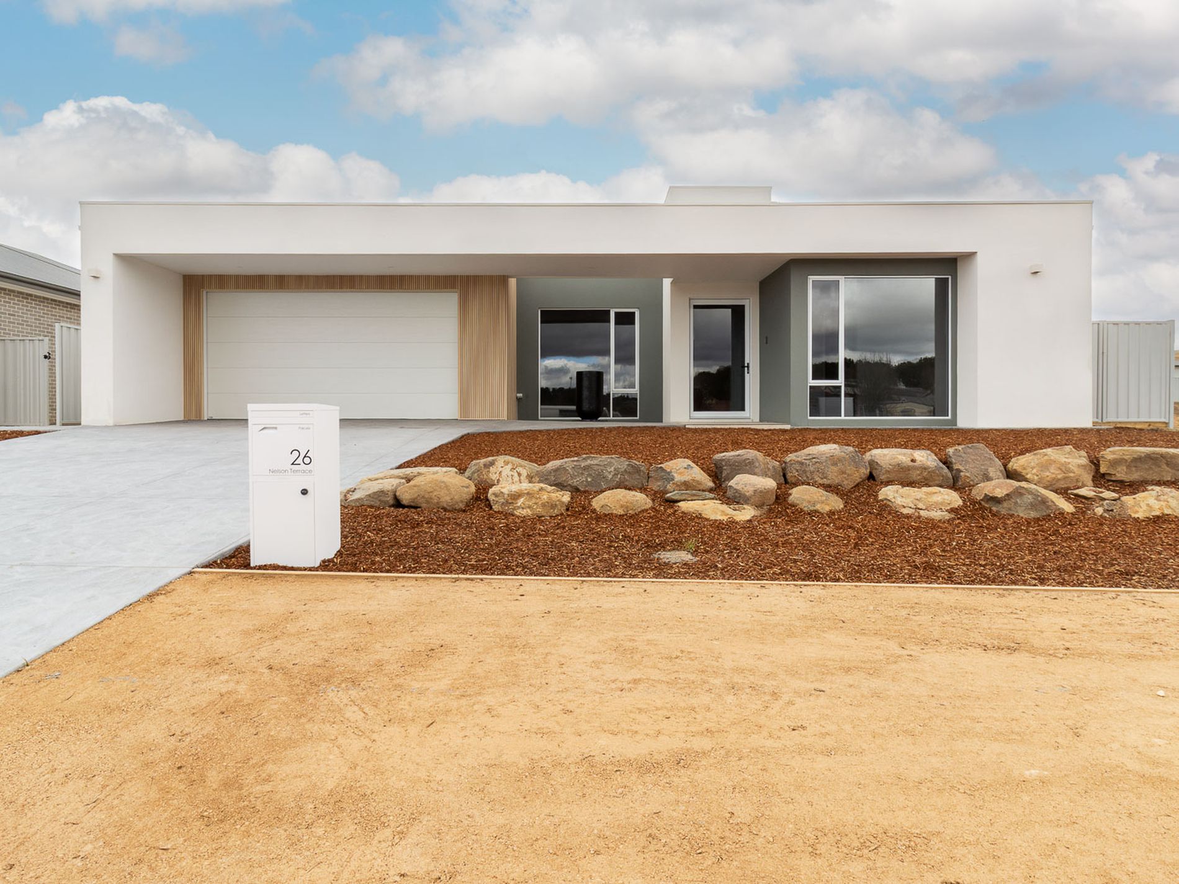


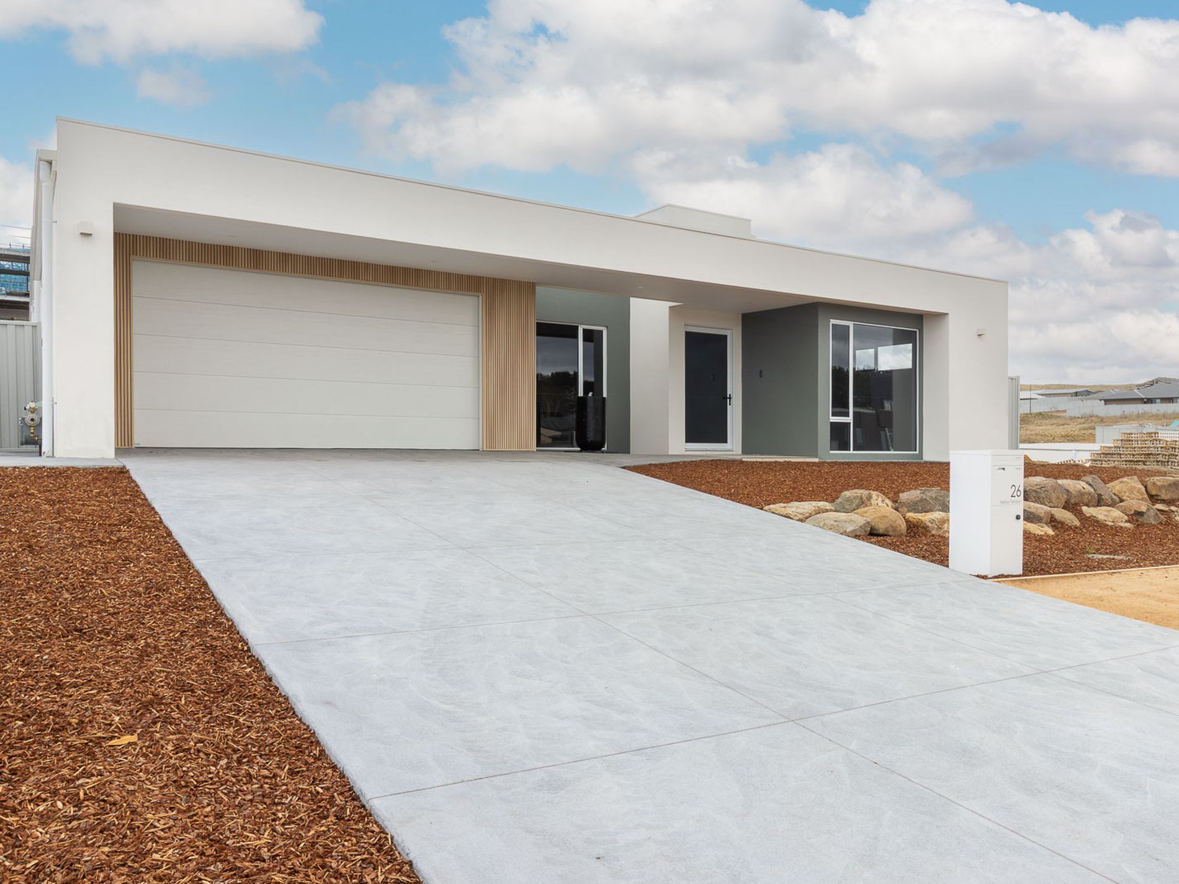
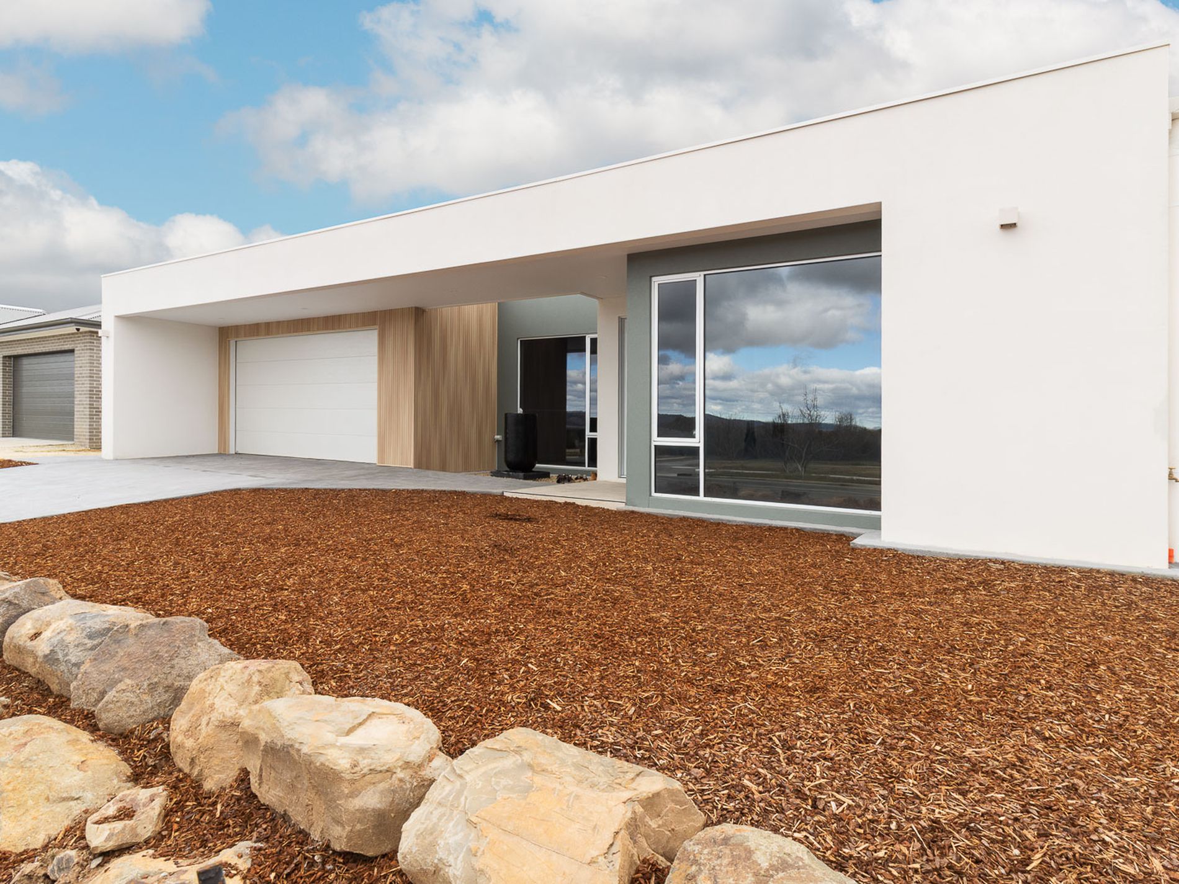
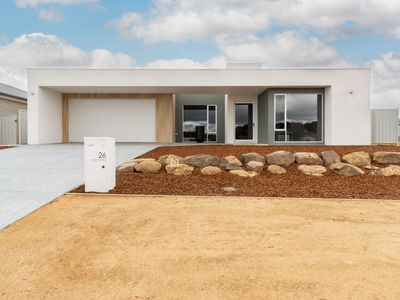
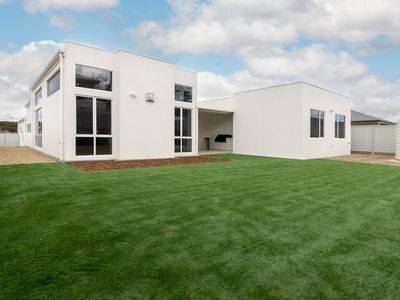
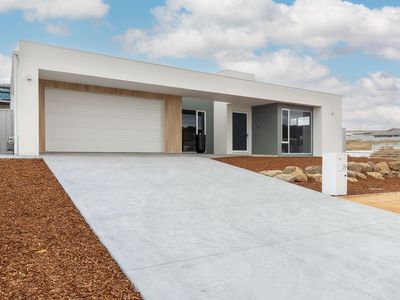
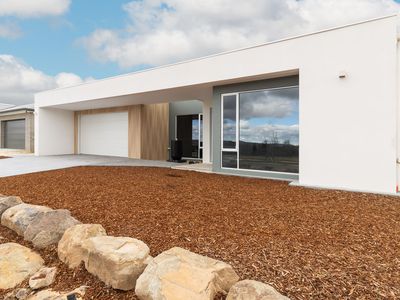
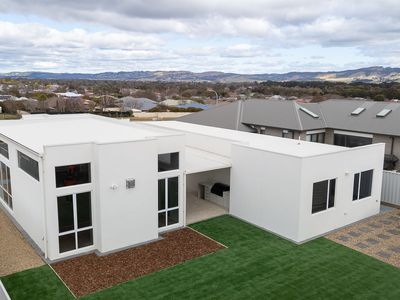

Step into the perfect blend of style, space and sophistication at 26 Nelson Terrace, a beautifully crafted home designed with modern family living in mind. Offering generous proportions, quality finishes and a thoughtfully considered floorplan, this is a home that feels impressive from the moment you walk through the door.
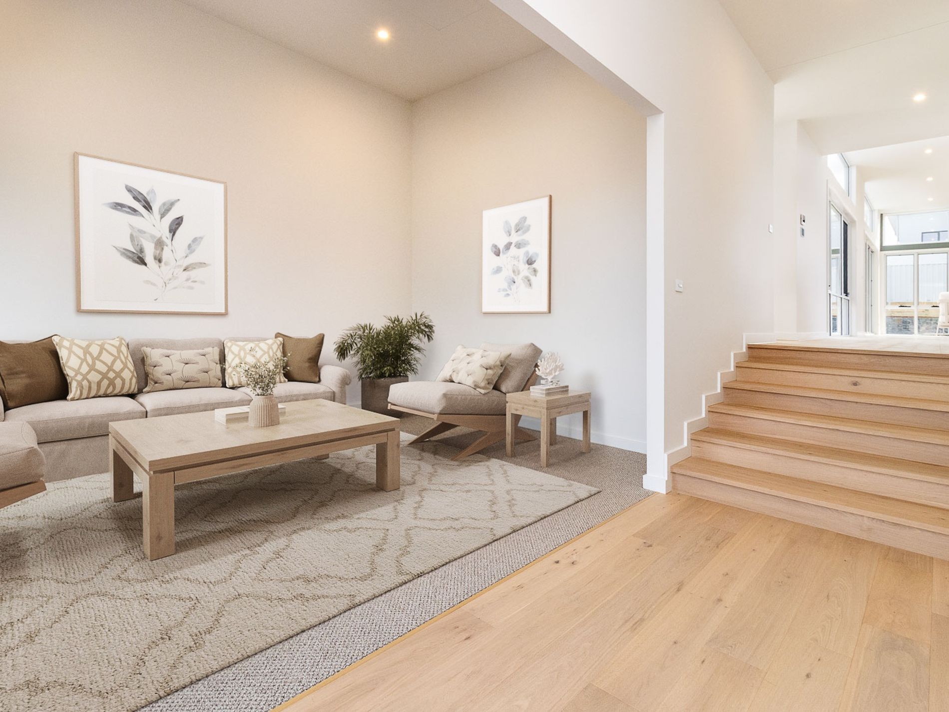
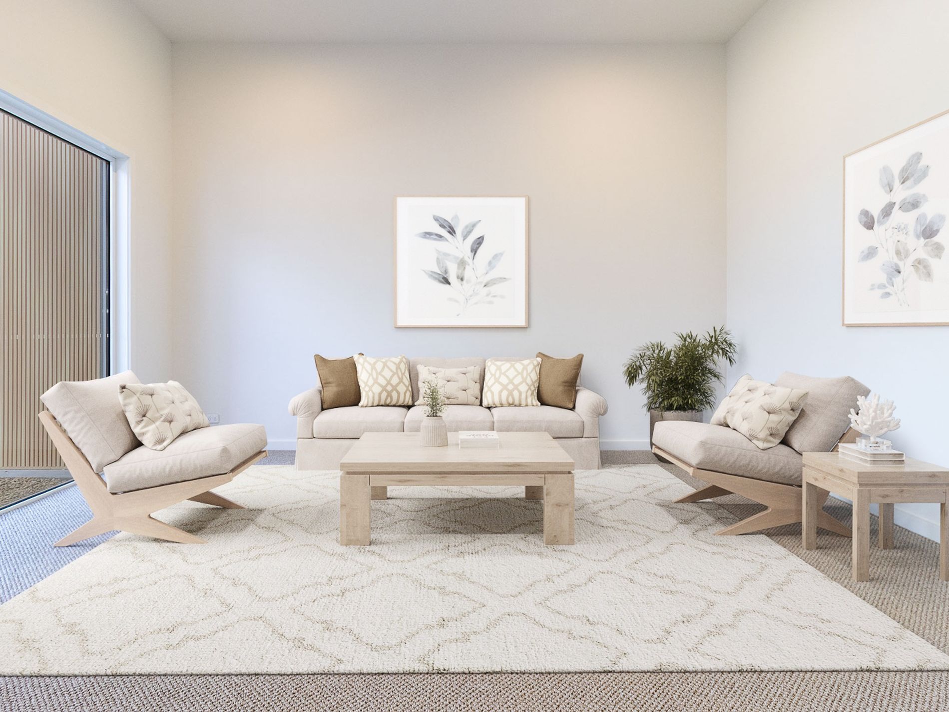
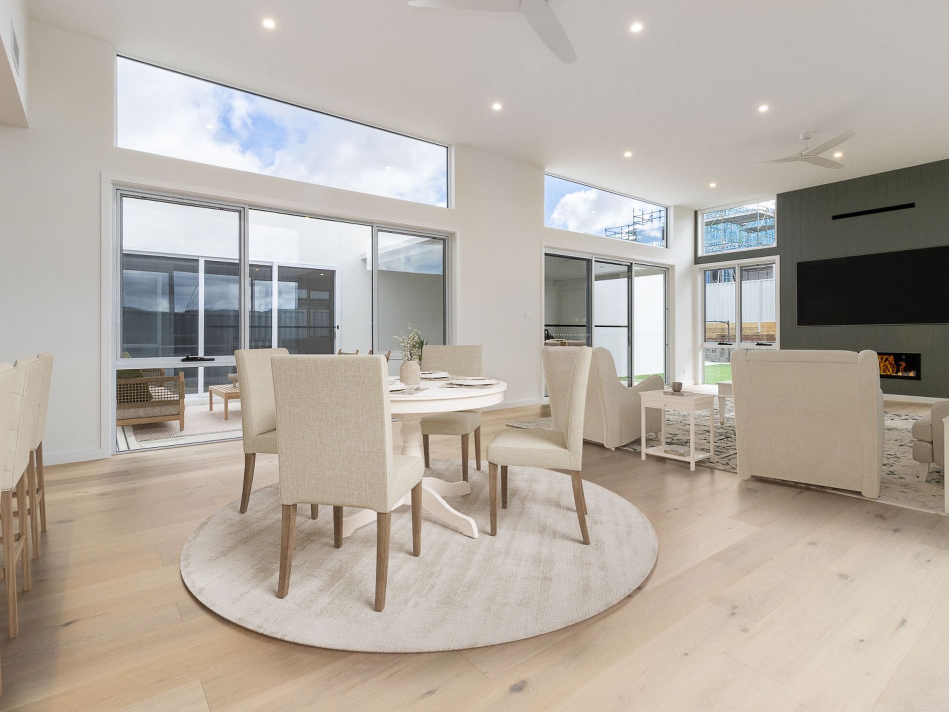
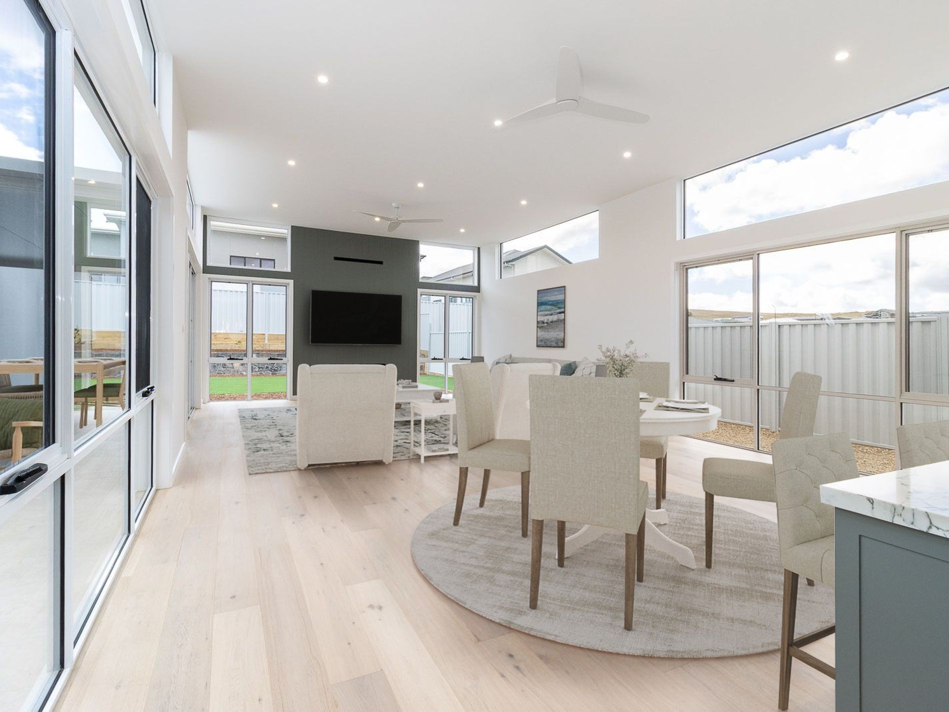
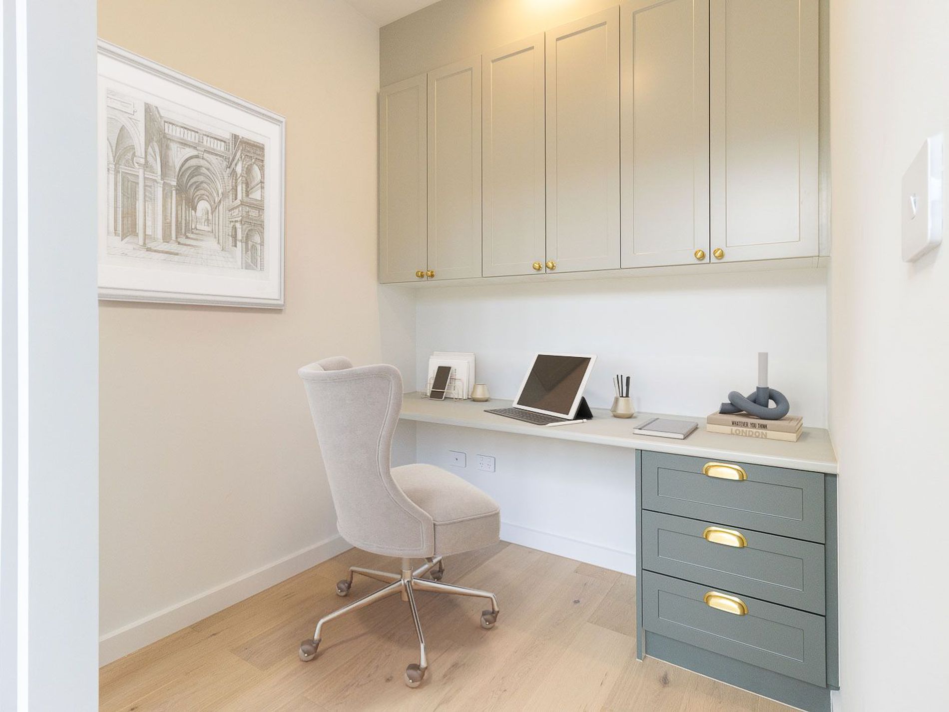
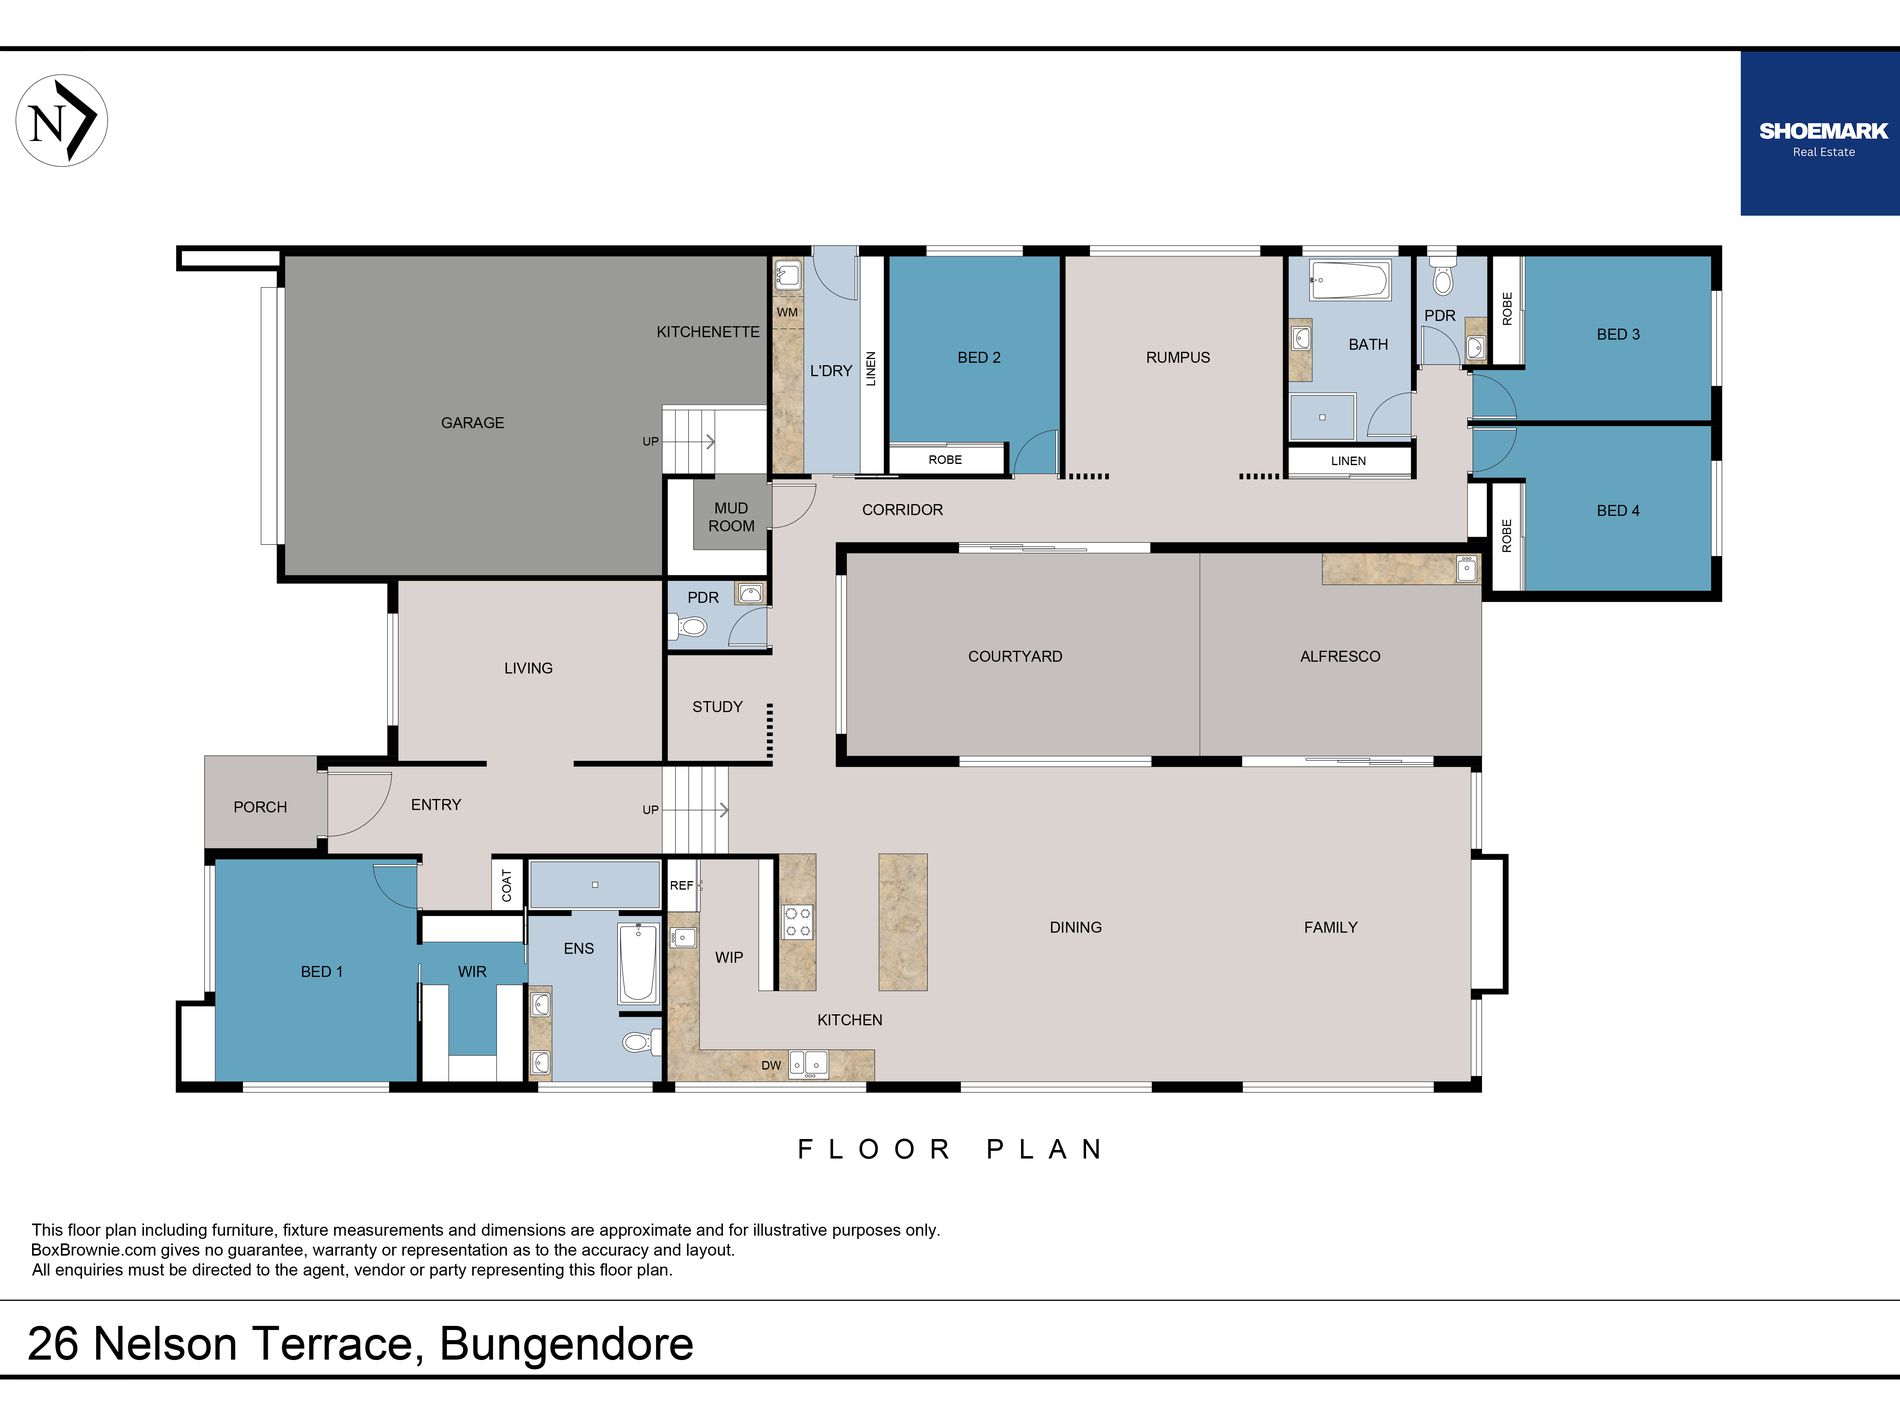
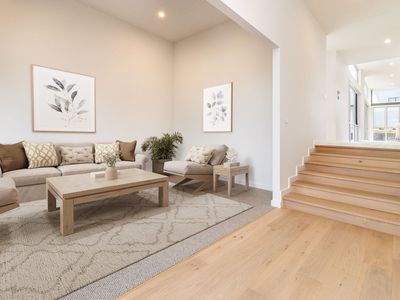
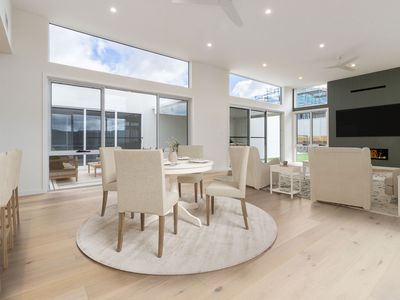
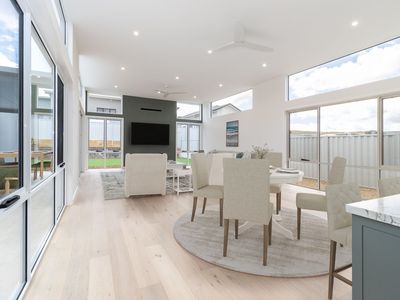
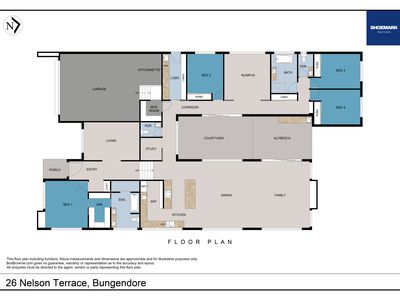
Soaring 3.6-metre ceilings through the entry, formal lounge and open-plan living and dining areas create an immediate sense of space, while every part of the floorplan has been designed to make the most of the 373sqm footprint. With four generous bedrooms, a study and three separate living areas, there is plenty of room for the whole family to spread out, while still having spaces that bring everyone together.
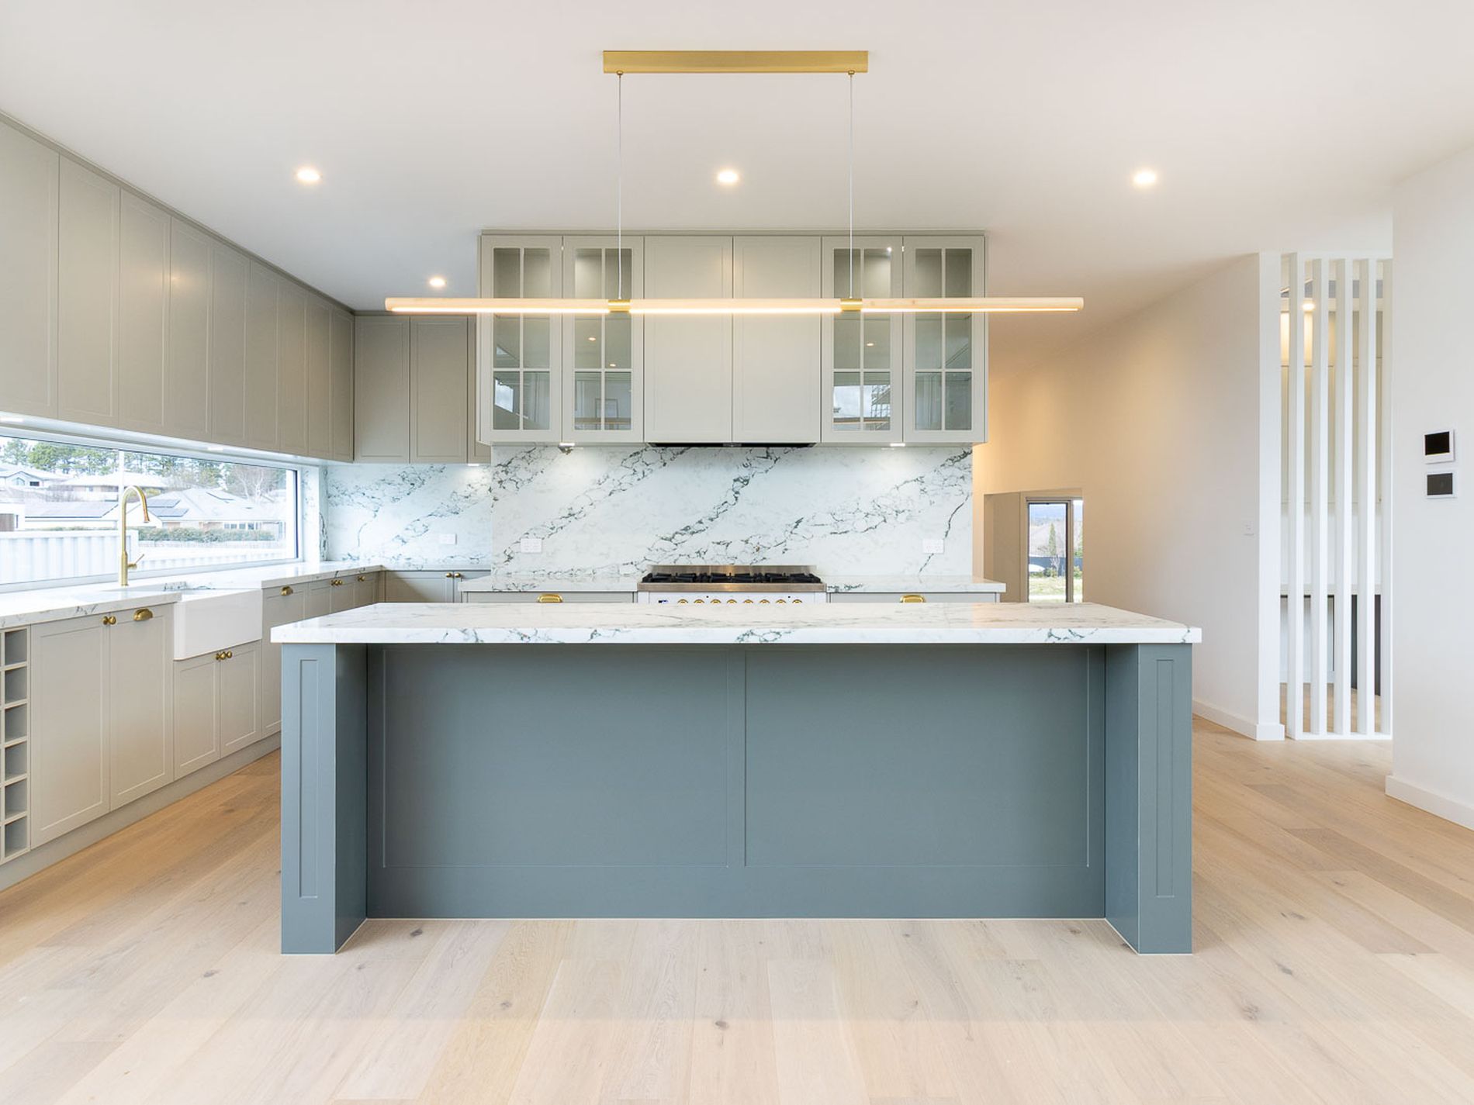
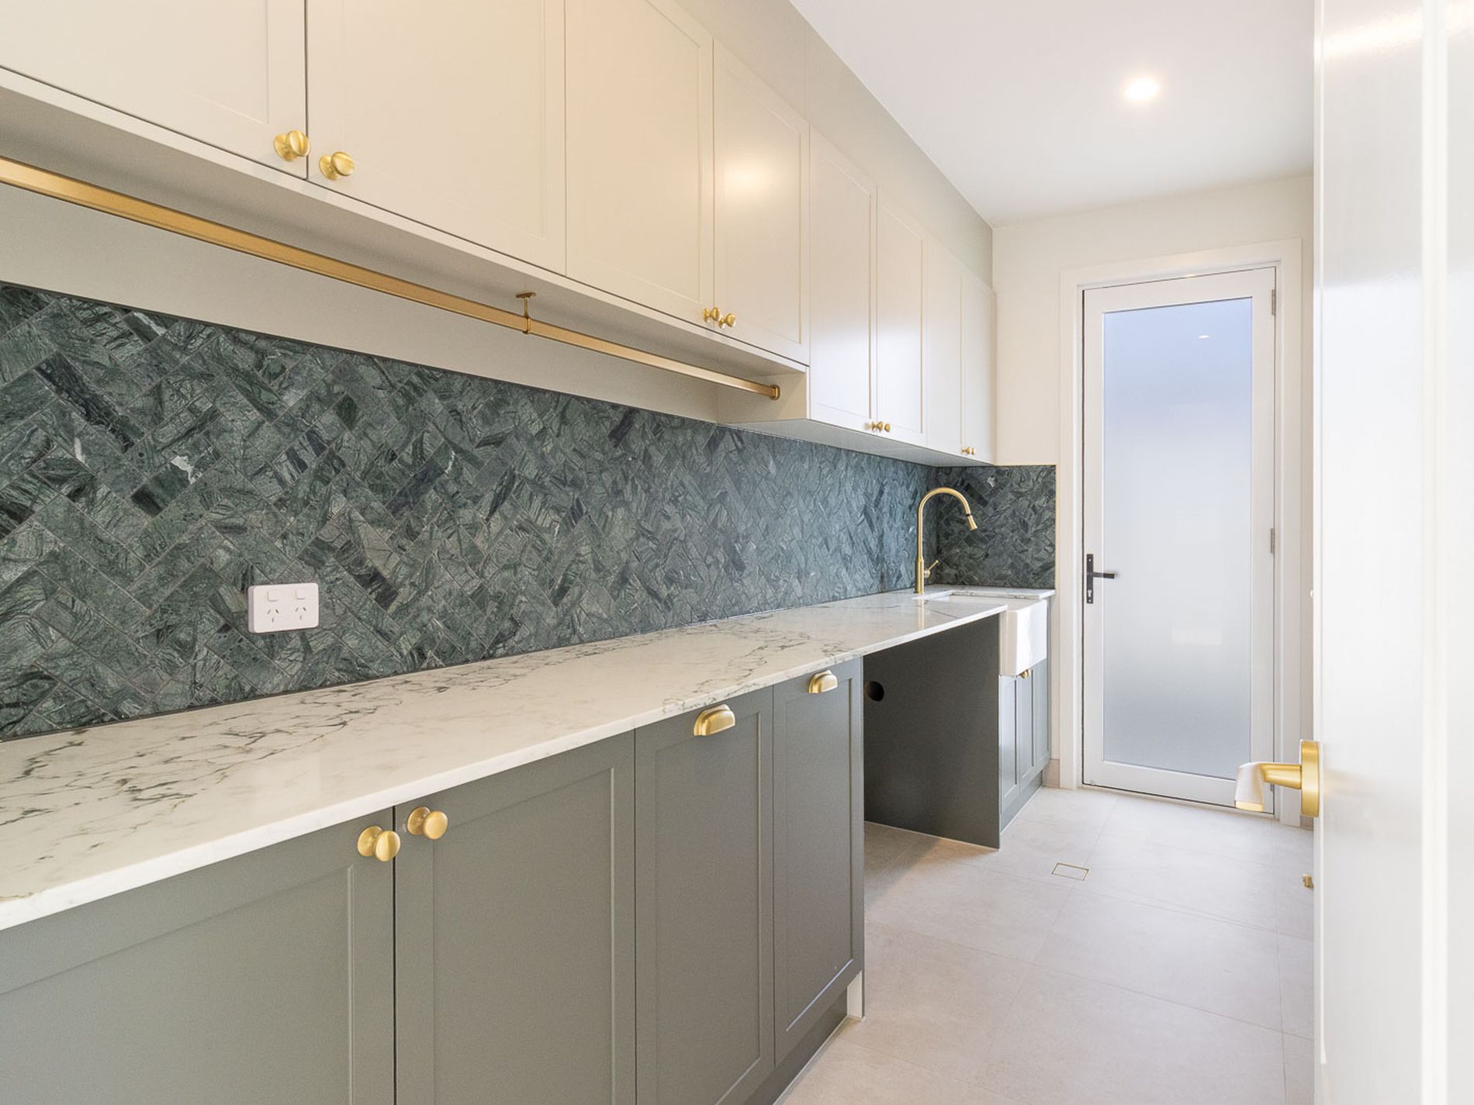
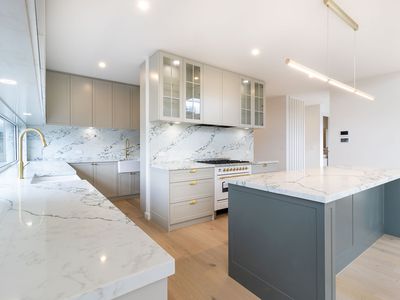
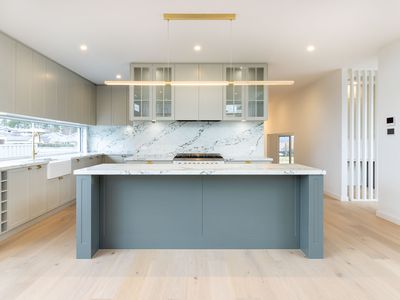
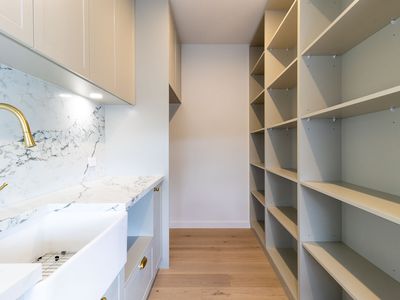
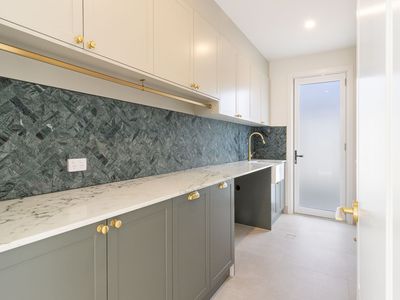
At the heart of the home is a beautifully appointed kitchen, finished with 40mm stone benchtops, quality appliances and an oversized butler's pantry with excellent storage. Overlooking the open-plan living area, courtyard and covered alfresco, it sits at the centre of everyday family life and entertaining. Feature rose-gold tapware, dual sinks, a wine rack and plenty of storage add both style and practicality, making this a kitchen that will impress even the most discerning home chef.
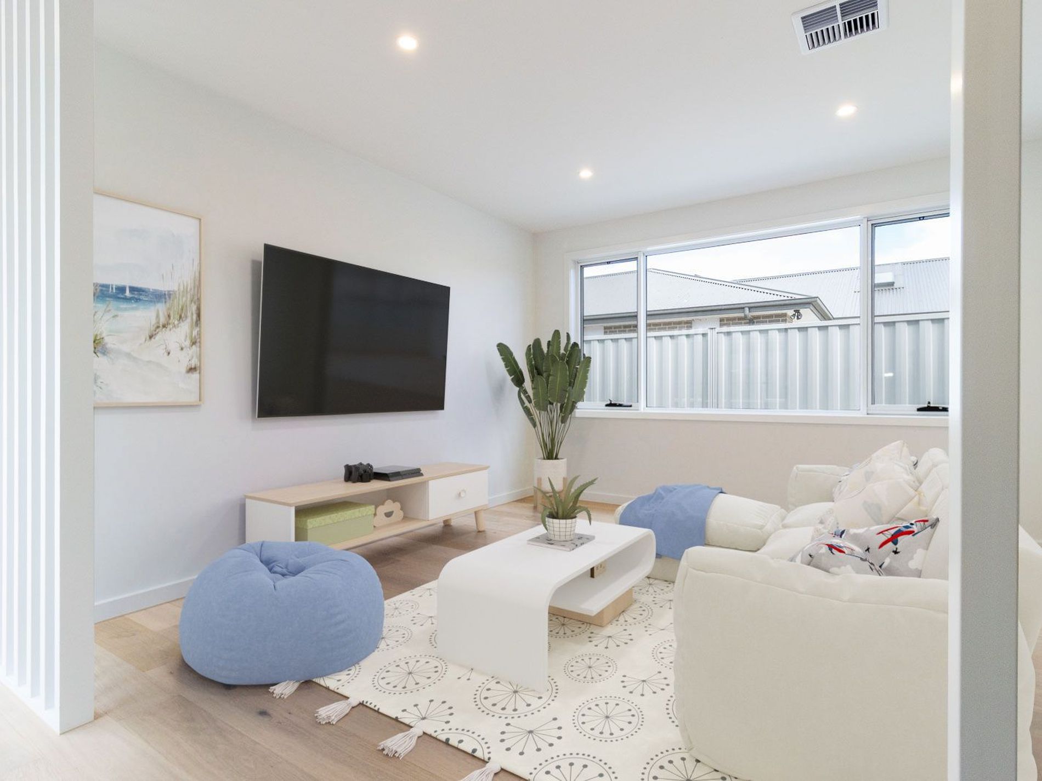
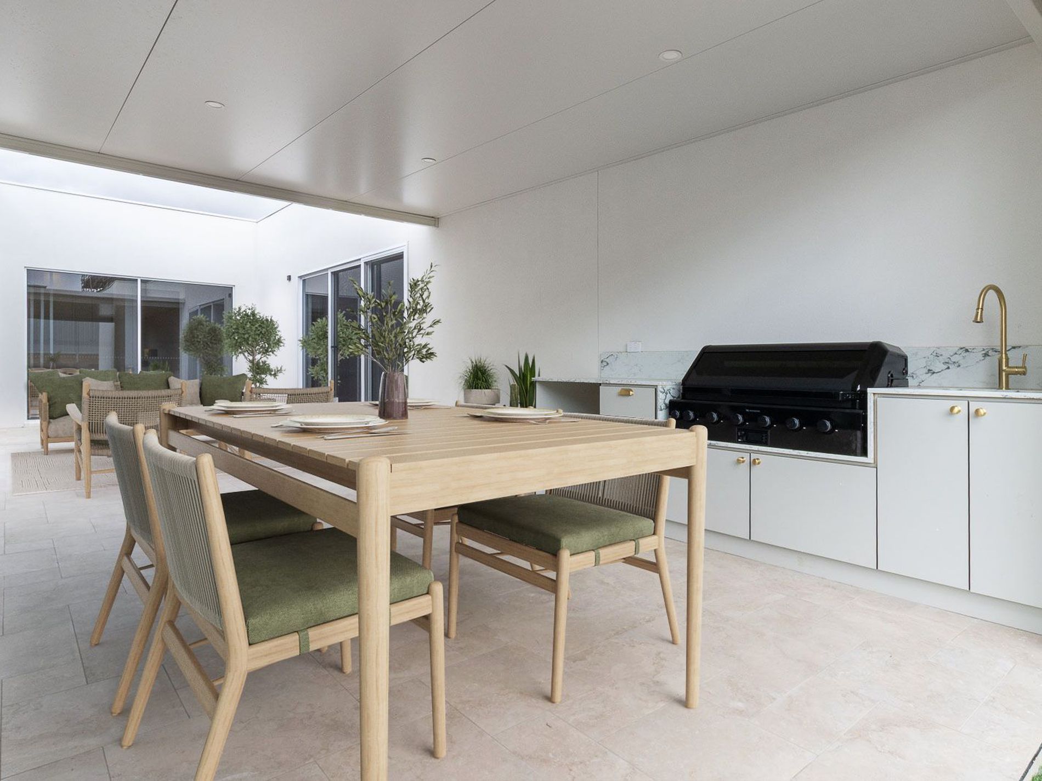
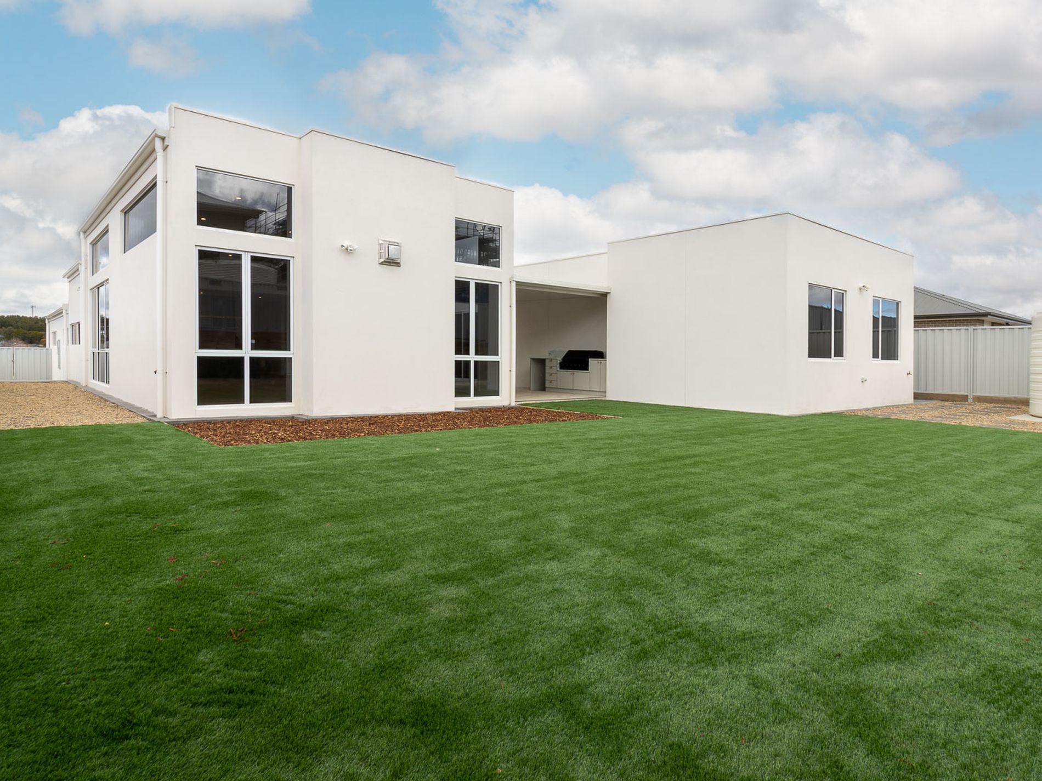
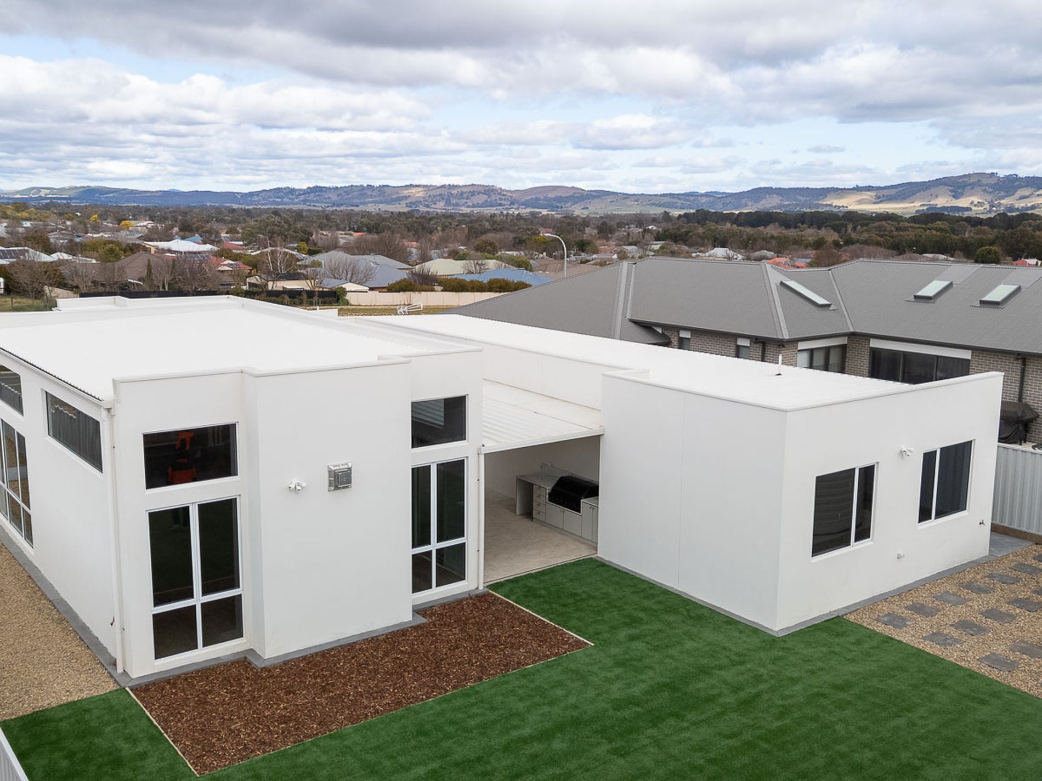
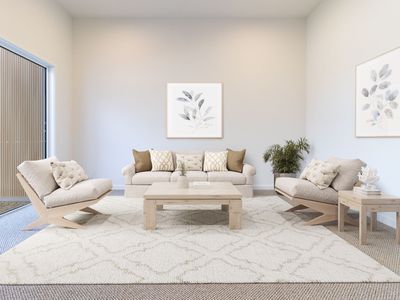
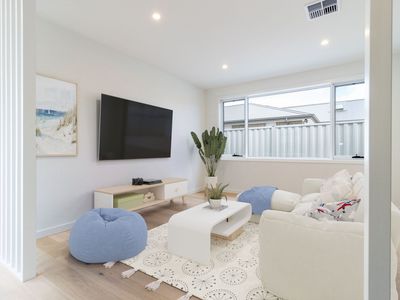
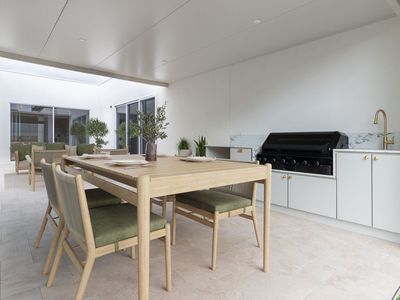
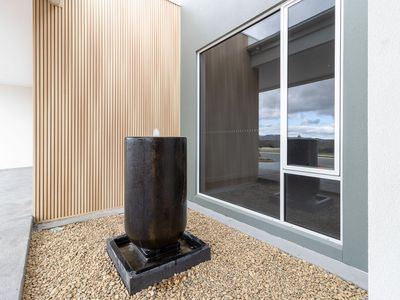
The open-plan living and dining area is spacious, light-filled and perfectly positioned to become the heart of everyday life. At the front of the home, the formal lounge offers a quiet retreat for parents, while the separate rumpus room is ideally positioned within the kids' wing. A central courtyard creates a seamless connection between the indoor and outdoor spaces. With a covered alfresco area and outdoor kitchen, it's made for relaxed entertaining - from summer barbecues and long family lunches to easy evenings with friends.
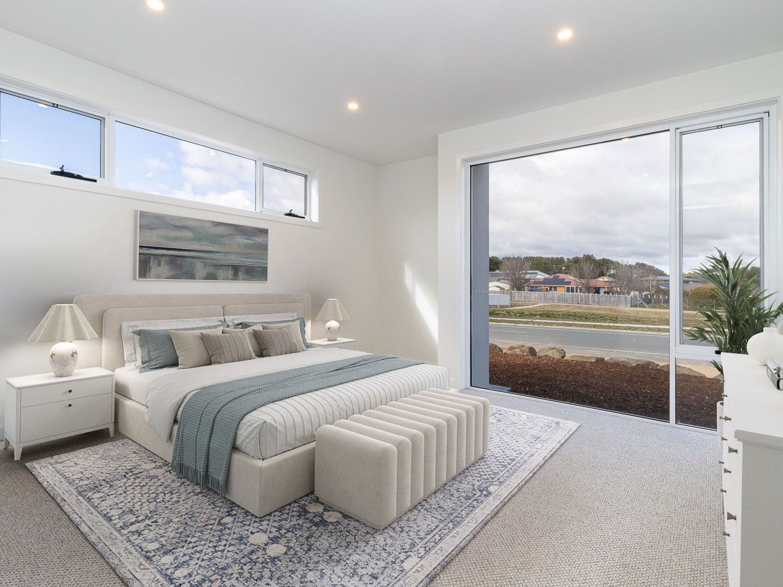
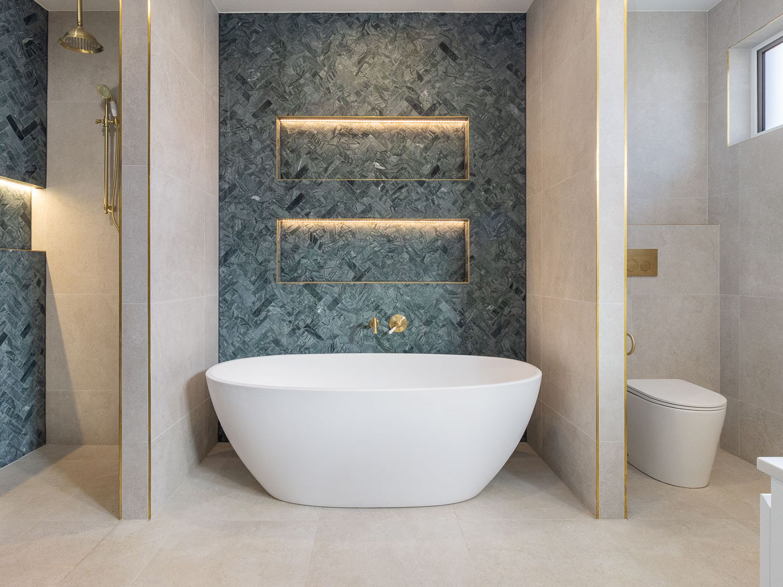
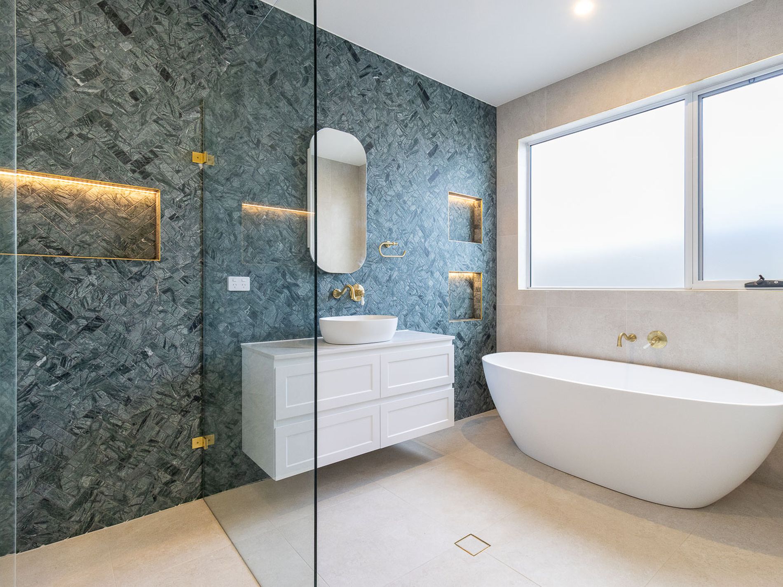
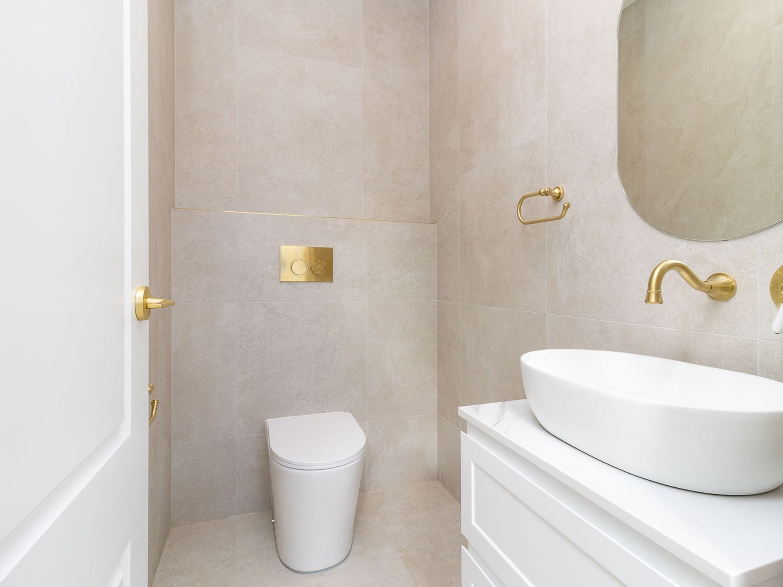
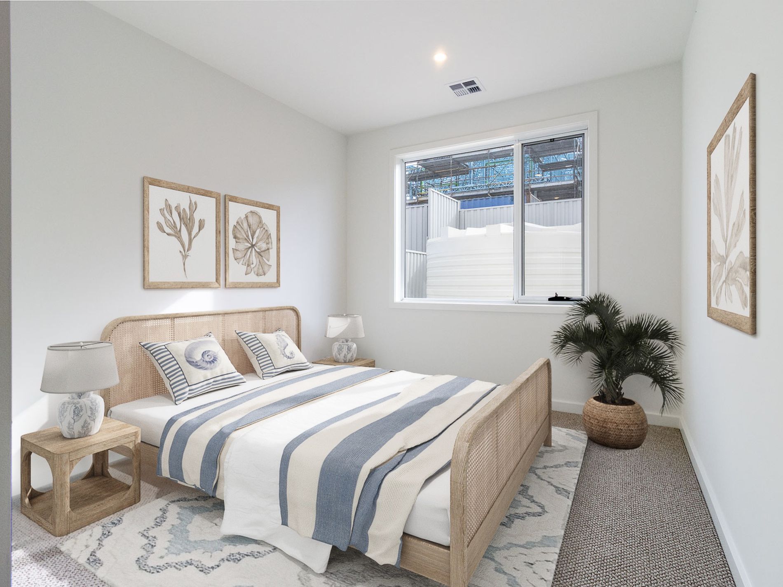
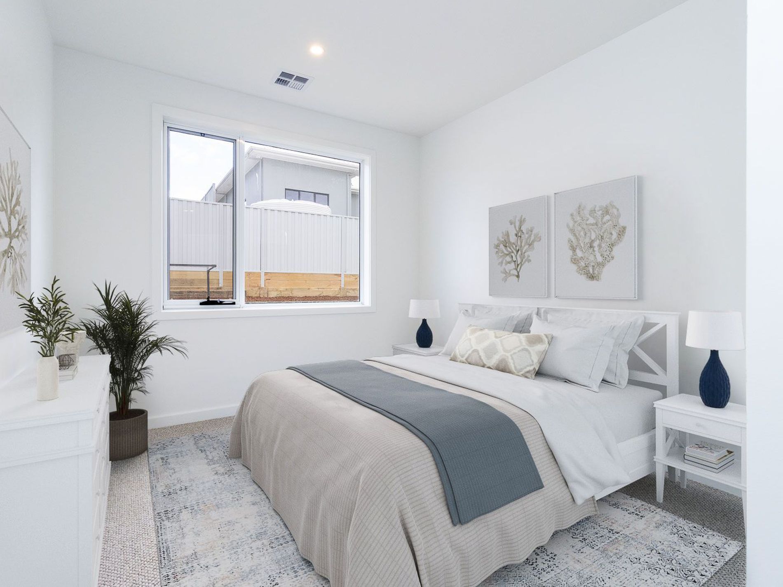
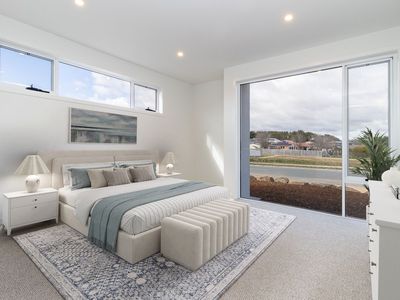
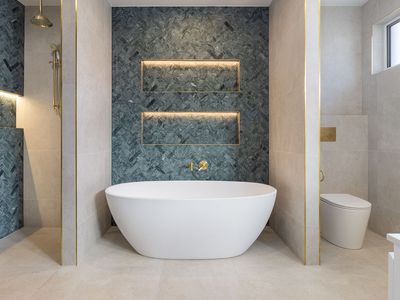
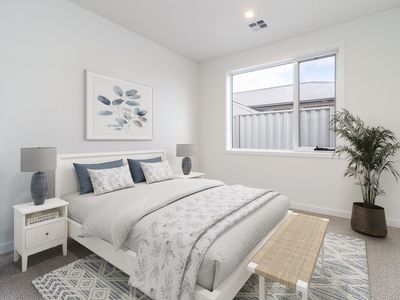
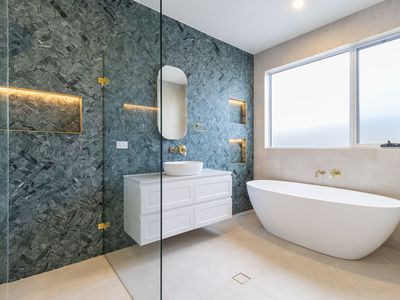
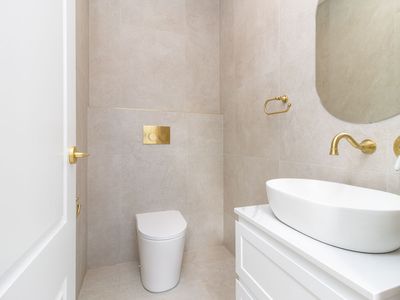
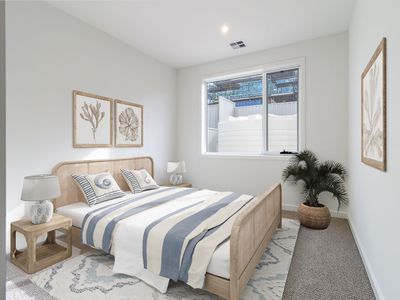
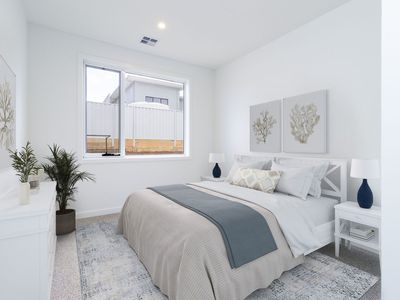
Privately positioned, the master suite is a peaceful retreat, complete with a beautifully finished ensuite featuring twin vanities, a freestanding bath and oversized double shower. The remaining three bedrooms are all generously sized with built-in robes and are serviced by a stylish family bathroom and two separate powder rooms provide additional convenience when entertaining.
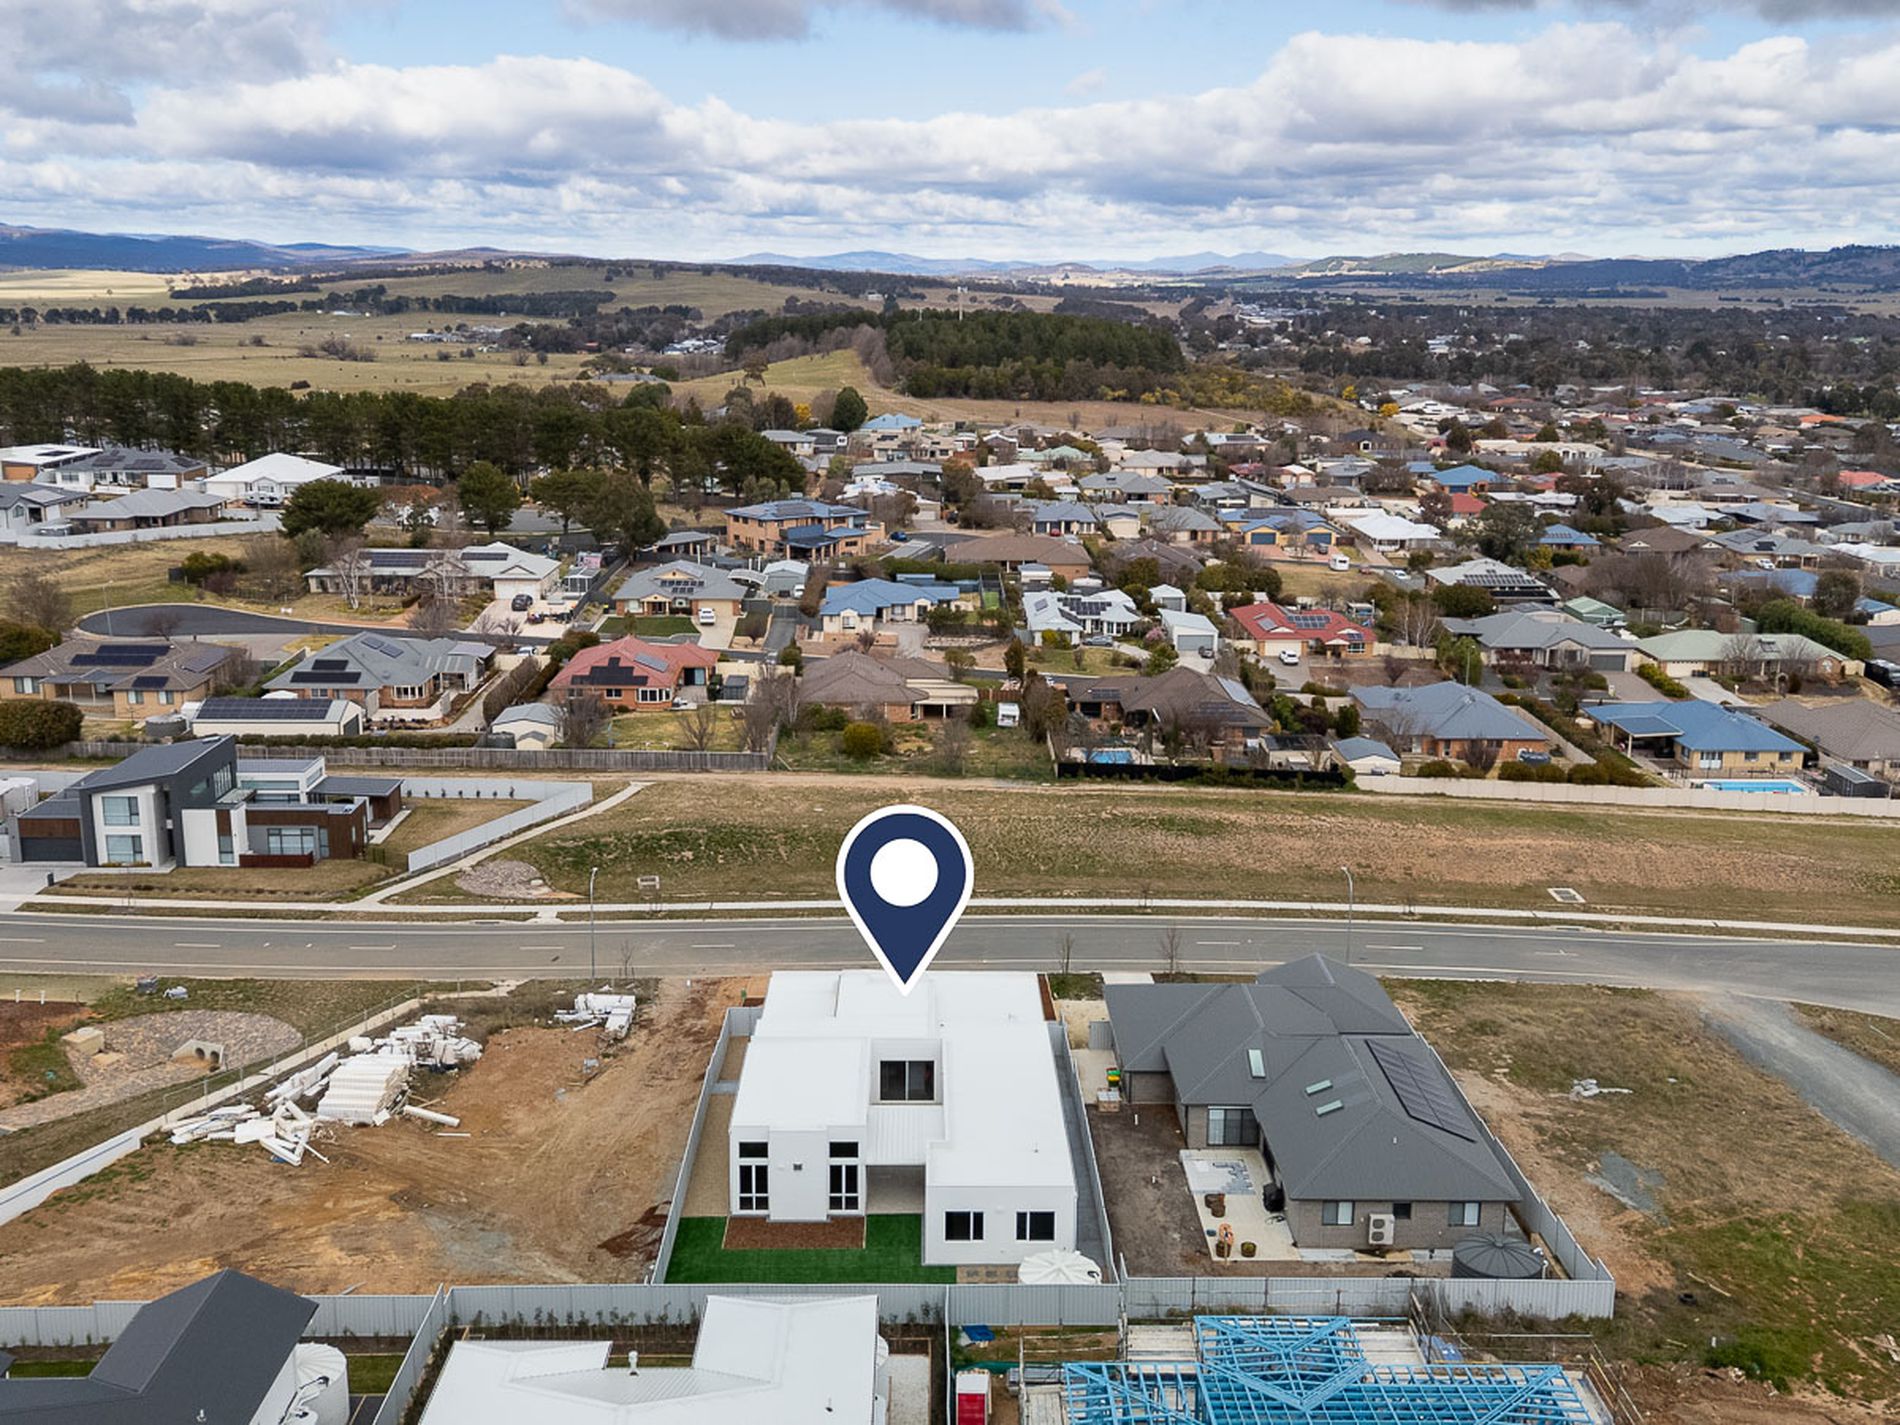
Finished to an exceptional standard, the home includes ducted reverse-cycle heating and cooling, a gas fireplace, double-glazed windows, high ceilings, quality fittings and carefully selected designer finishes throughout. Set in a quiet cul-de-sac, 26 Nelson Terrace offers a rare combination of space, luxury and practicality, with everything a modern family could want.
Features You'll Love...
• 373sqm home
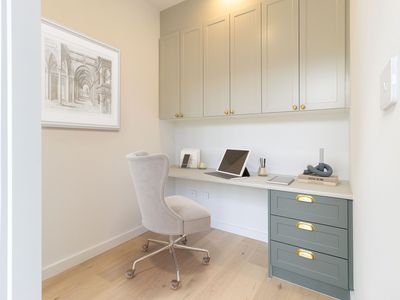
• Four spacious bedrooms + dedicated study
• Three separate living areas
• Designer kitchen with 40mm stone benchtops
• Oversized butler's pantry with excellent storage
• Central courtyard with covered alfresco and outdoor kitchen
• Luxurious ensuite with freestanding bath, twin vanities and oversized double shower
• Stylish family bathroom + two separate powder rooms
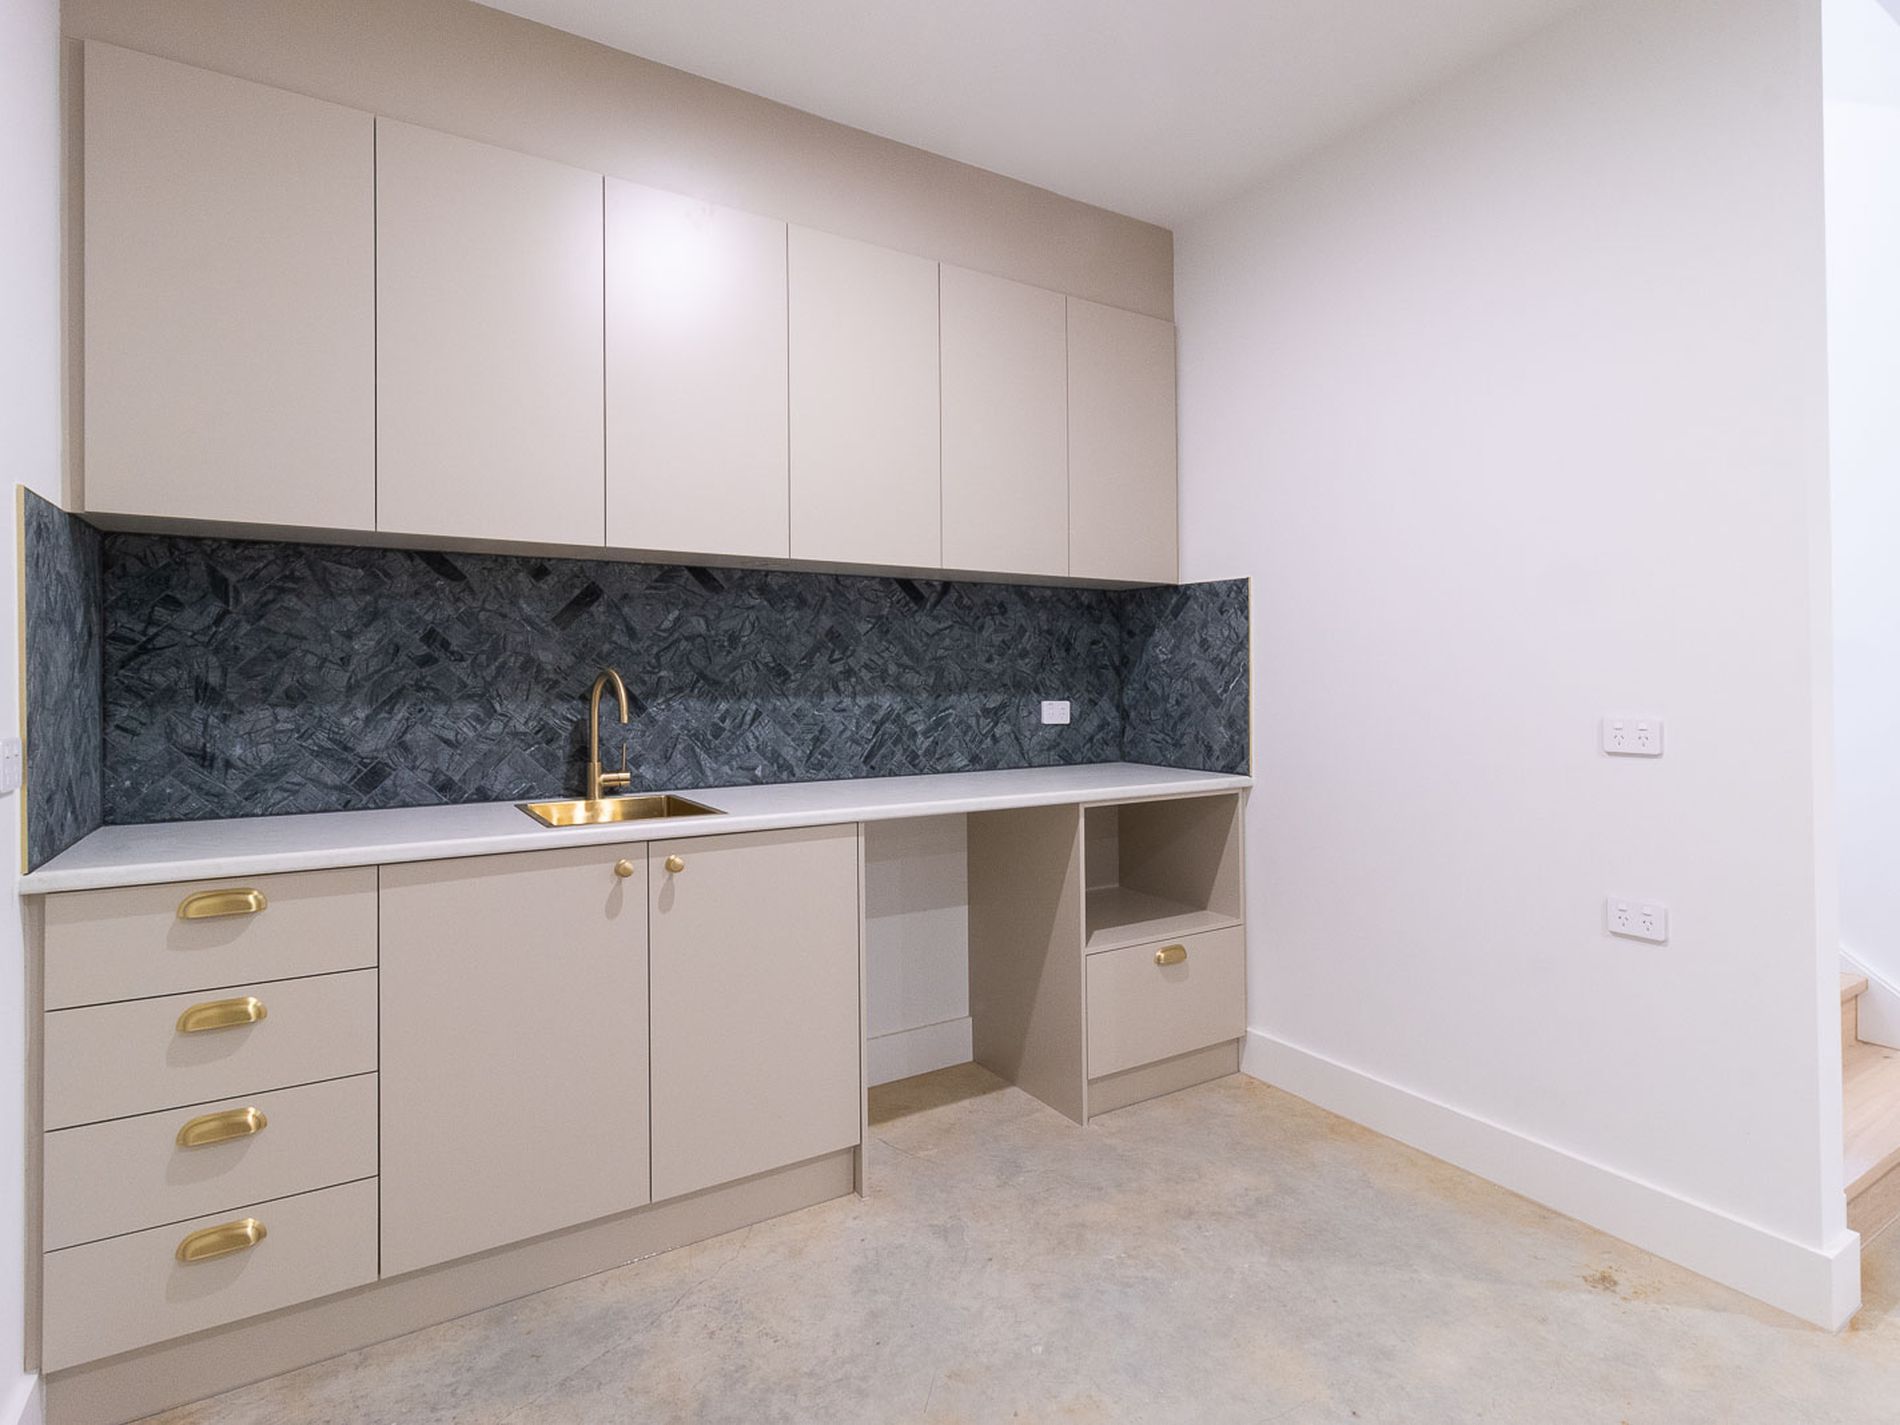
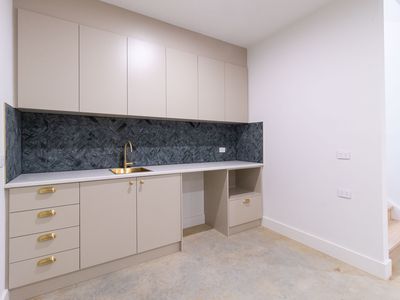
• Kitchenette in the garage
• Double-glazed windows throughout
• Ducted reverse-cycle heating and cooling
• 3.6m ceilings to the entry, formal lounge and living/dining areas
• 2.7m ceilings throughout the remainder of the home
• Excellent storage throughout
More than just a beautifully finished home, 26 Nelson Terrace has been designed around the way families actually live - with space to come together, room to retreat and effortless indoor-outdoor entertaining. Contact Sally Hughes on 0413 952 297 to arrange your inspection.
PLEASE NOTE - This property has been virtually styled.
DISCLAIMER:
We've gathered our information from sources we deem reliable and have used our best endeavours to ensure it's accuracy, although accept no responsibility and disclaim all liability in respect to any errors or inaccuracies within. We encourage all parties to make their own enquiries to verify the information contained within.